Planta de Casa Octagonal em 3D
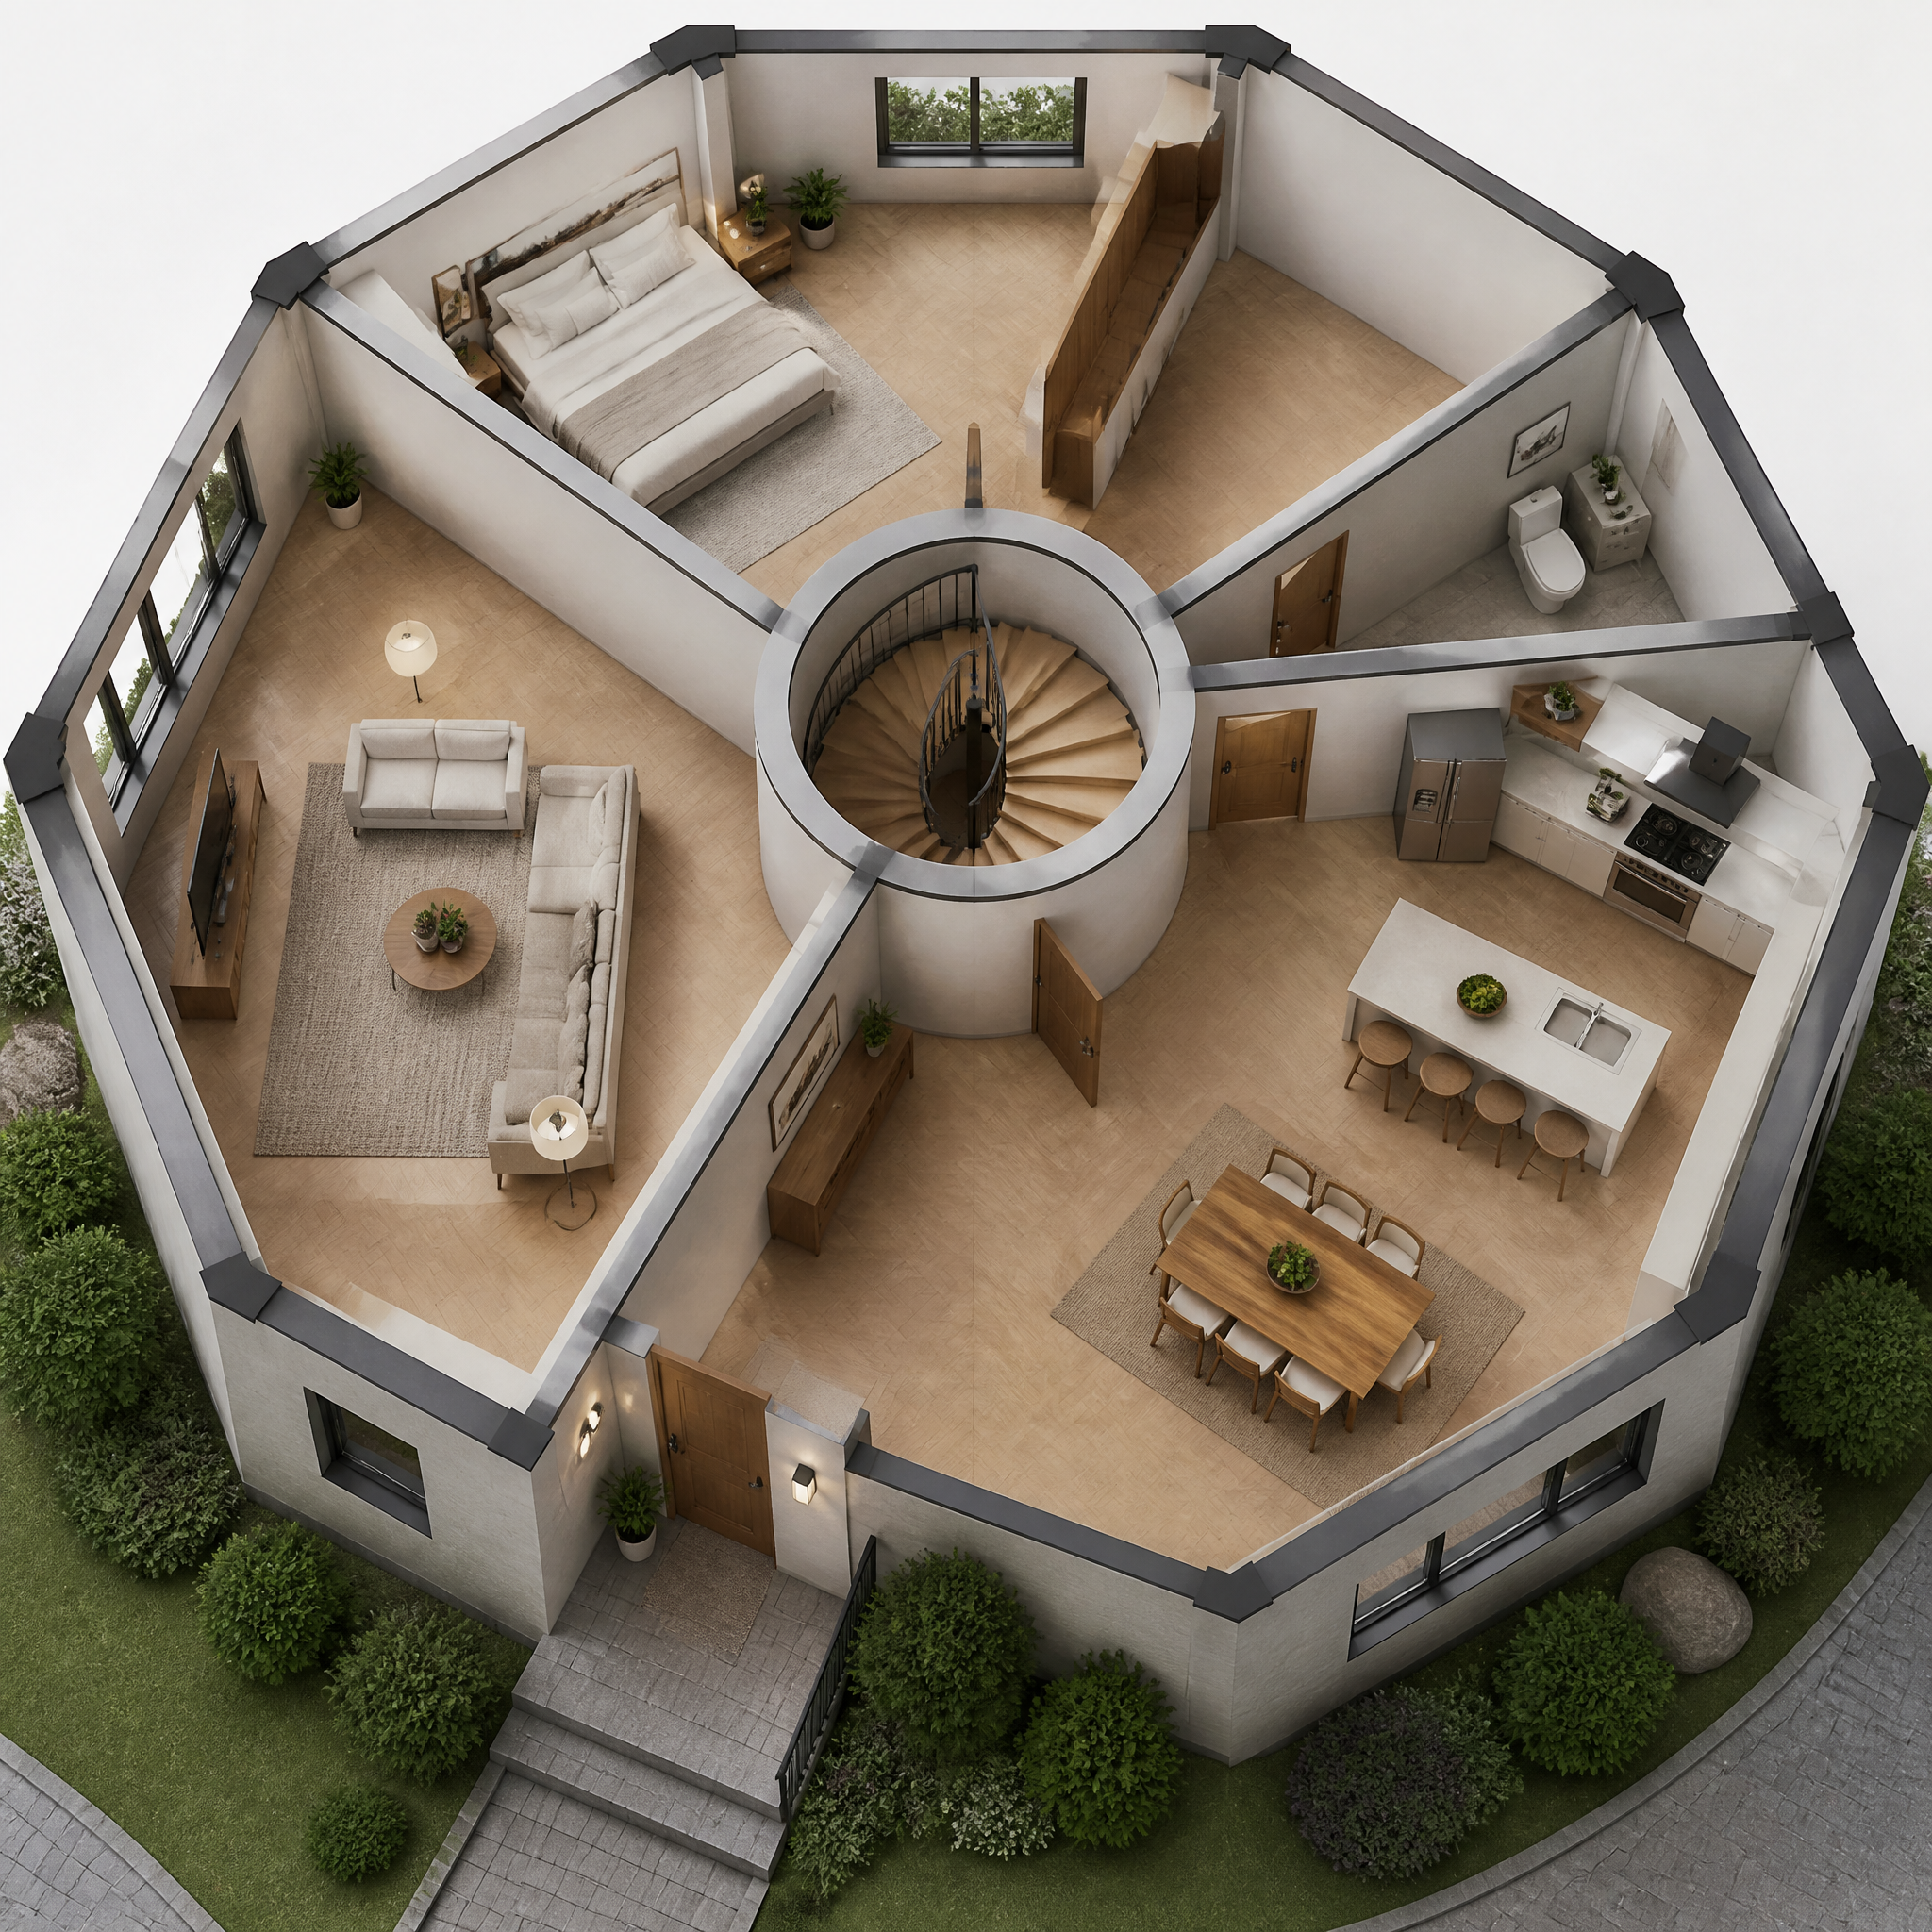
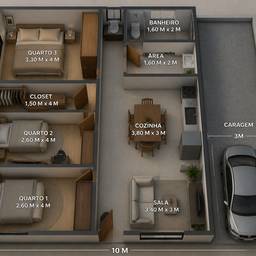
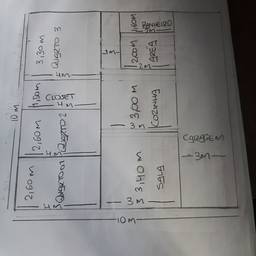
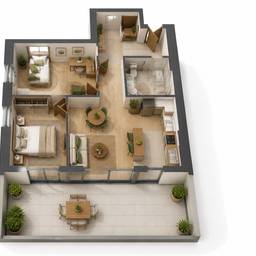
3D architectural isometric cutaway plan of a three-level octagonal house, ground floor view. Regular octagonal structure with 4.5m sides, straight light concrete walls. Central circular structural core containing a spiral staircase, with support beams radiating from center to each of the eight roof corners, star-shaped plan. Around the central core: spacious living room to the west with large windows, open kitchen and dining room to the southeast, guest bedroom to the north with window, toilet/WC in a corner near the entrance, central hallway from the west front door to the staircase core. Realistic architectural rendering, clean modern house plan style, soft natural lighting, cutaway view showing interior layout, neutral color palette (white, light wood, gray), light parquet flooring, 3D architect rendering style, high quality, 45-degree aerial perspective
Mais como este