Add Dimensions To Drawing AI
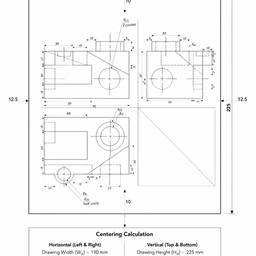
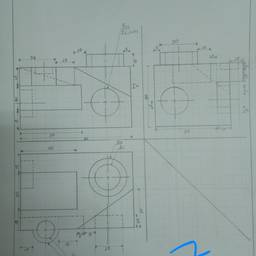
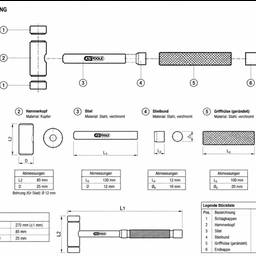
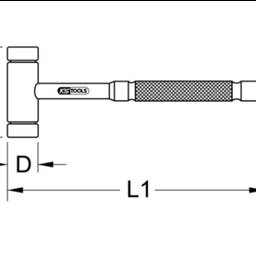
Add dimensions to your drawings with AI in seconds. Mark room widths on a floor plan, label a bolt hole spacing on a mechanical part, or add overall size to a furniture sketch. Get clear measurements ready for builders, machinists, or clients. See examples below.
Try It FreeBefore & After
Community Examples