Add Measurements To Floor Plan AI
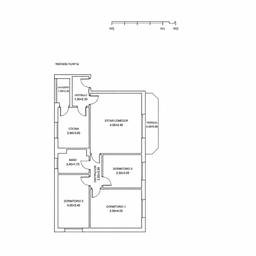
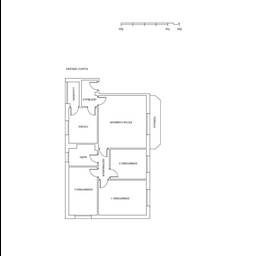
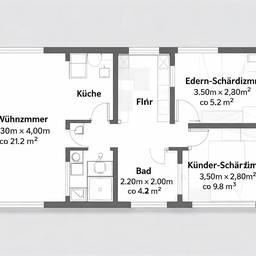
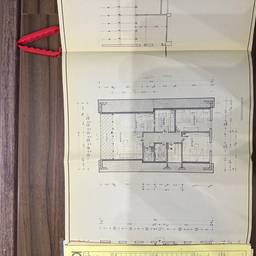
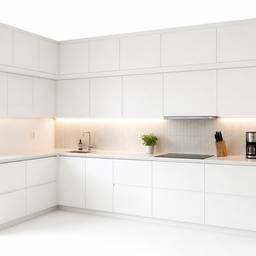
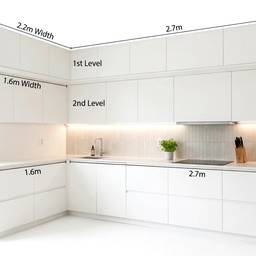
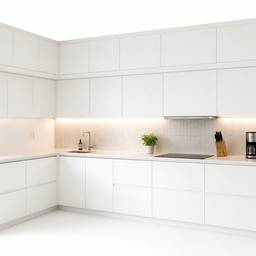
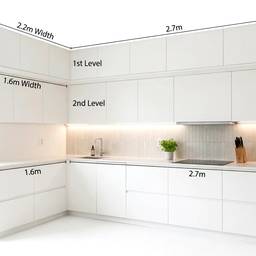
Add accurate measurements to any floor plan with AI in seconds. Label room dimensions on a hand-drawn sketch, annotate a scanned apartment layout before renting, or add square footage notes to a blueprint for a client presentation. Make your plans easy to read and share. See examples below.
Try It FreeBefore & After
Community Examples