Commercial Floor Plan AI
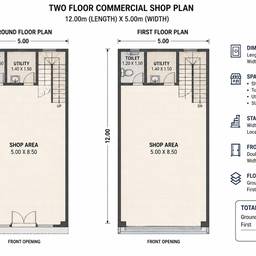
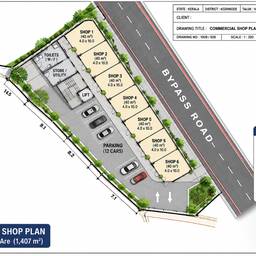
Create commercial floor plans with AI in minutes. Sketch a café with counter seating and clear table spacing, lay out a retail store with aisles and checkout lanes, or divide an office floor into meeting rooms and work areas. Get a clear plan you can share with contractors. See examples below.
Try It FreeBefore & After
Community Examples