Turn Blueprint Into 3d AI
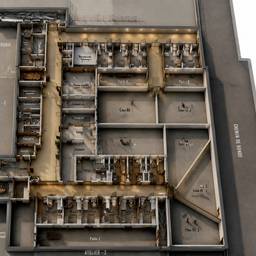
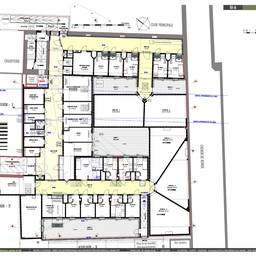
Turn a blueprint into a 3D model with AI in minutes. See a house floor plan become a walkable room layout, show a client how a kitchen island fits before renovation, or turn a garage plan into a clear 3D view for a builder. Get a shared picture before work starts. See examples below.
Try It FreeBefore & After
Community Examples