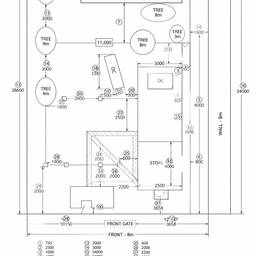
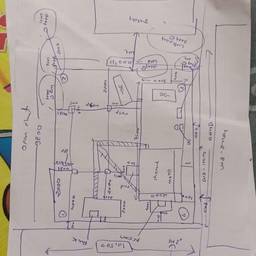
Turn Sketch Into Floor Plan AI
Turn your rough sketch into a detailed, ready-to-use floor plan instantly. Convert a hand-drawn living room layout into a measurable blueprint, or transform a rough bedroom design into an accurate architectural drawing. Get professional clarity on your project details. See examples below.
Try It FreeBefore & After
Community Examples